NRCS EQIP Eligible · DIY or Installed
Most NRCS-funded poly-film tunnels don't make it past five years. CatchSunlight builds with 6mm 4-layer polycarbonate — engineered to survive the winters that end cheap structures in season two.
Pricing
Whether you have help lined up or want Russ's crew to handle the build, the structure is the same — engineered for decades of use, EQIP-compliant by design.
A complete materials package — every panel, fastener, hoop, and trim piece needed to build the tunnel yourself.
Standard configuration: 38' × 27' (1,000 sq ft), $10,500. Call for custom sizing and pricing.
Get Kit Pricing · 208-520-4625The Honest Comparison
The most common high-tunnel grant recipient is a poly-film structure — inexpensive up front, funded by EQIP, and replaced in five years. Half of funded poly-film tunnels don't survive past year five in windy areas. Polycarbonate is a different product category.
Some NRCS field offices have incorrectly believed that only poly-film structures qualify for the high-tunnel grant. Polycarbonate is explicitly eligible under NRCS EQIP Practice Code 325. For application and eligibility questions, contact your local NRCS/USDA Service Center. See the grants page for the full breakdown.
Kit Specifications
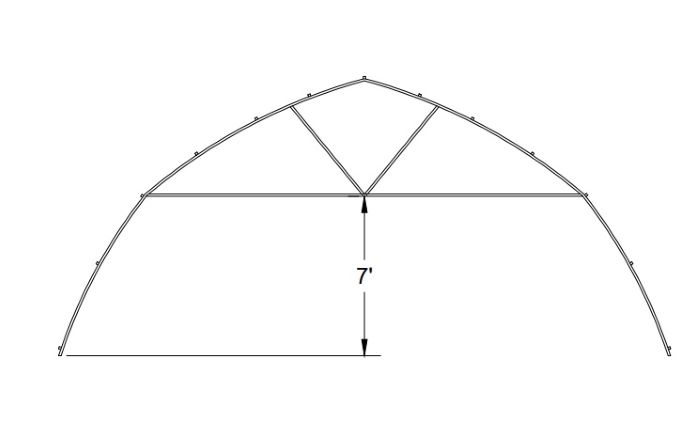
One configuration, built right. Tube-truss roof support provides maximum rigidity under sustained snow load — the structure CatchSunlight recommends for Mountain West conditions.
48mm hoops · tube-truss roof · 6mm 4-layer polycarbonate
$10,500| Spec | Value |
|---|---|
| Width | 27' |
| Length | 38' |
| Square footage | ~1,000 sq ft |
| Hoop diameter | 48mm galvanized steel |
| Roof system | Tube-truss |
| Glazing | 6mm 4-layer polycarbonate, R-2.2 |
| Frame material | 14-gauge galvanized steel |
| Hoop spacing | Adjustable 45"–80" |
| DIY kit price | $10,500 |
| EQIP eligibility | Yes — NRCS EQIP compliant |
| Warranty | 10-year glazing / 10-year steel under typical loads |
Materials List
See the Full Materials List for the parts breakdown.
Drawings & Layout
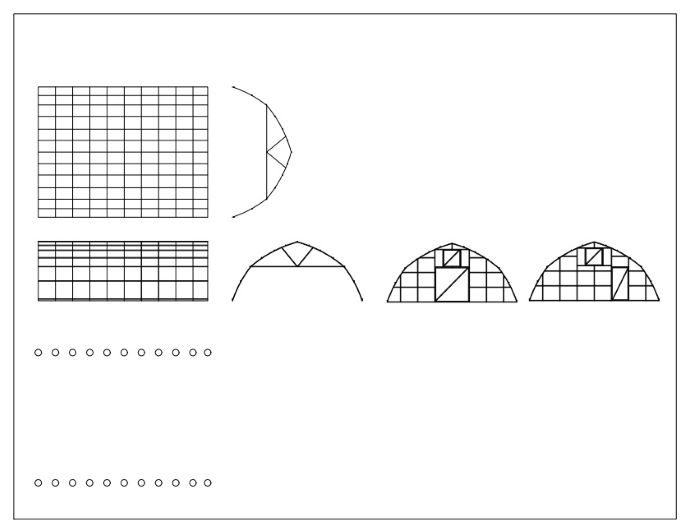
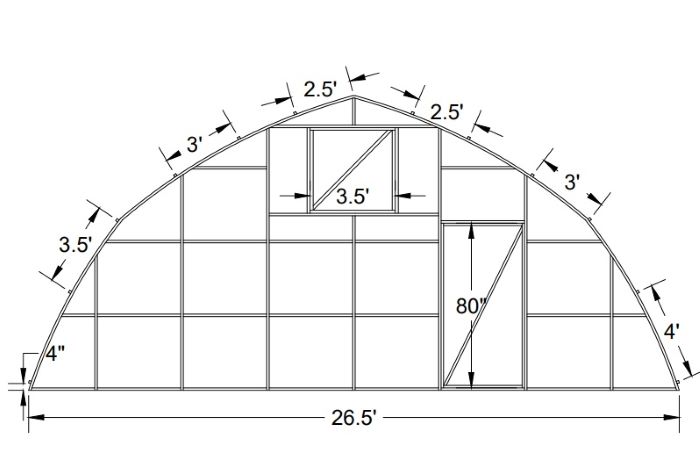
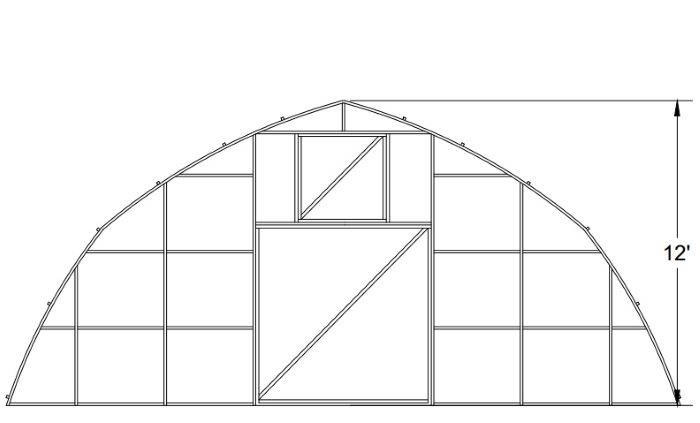
These drawings show how the greenhouse goes together: the post pattern in the ground, the hoop and truss profile, both endwalls, and the full drawing set on one sheet. Click any drawing to open it full size and read the dimensions.
Standard configuration is 27' wide × 38' long (~1,000 sq ft). Posts sit in two rows 25'–28.5' apart, with hoops typically 45.5" on center. Spacing is adjustable from 45" to 80" — opening it up gives you more tunnel length from the same number of hoops at minimal extra cost, a real value-add most kit suppliers don't mention.
Call to discuss your site dimensions — Russ will spec the configuration that makes sense for your layout and budget.
Discuss Your Layout · 208-520-4625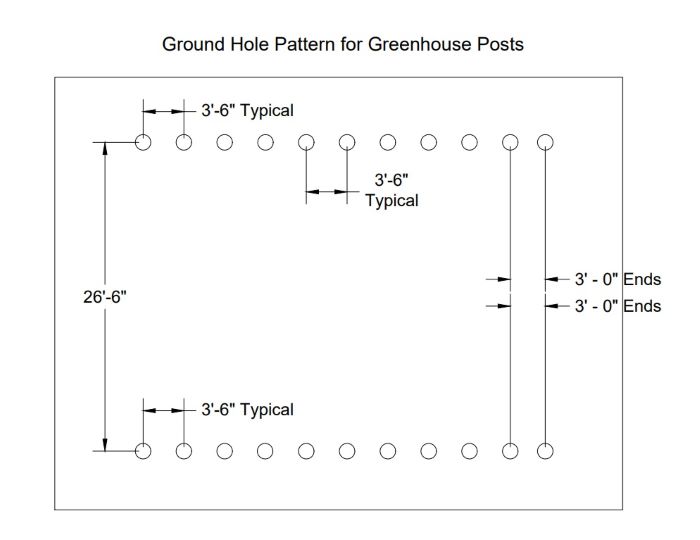
See How It Goes Together
Real builds, real sites, no cuts. Watching a full tunnel go up before you start reduces build anxiety and surfaces questions worth asking before you open the kit.
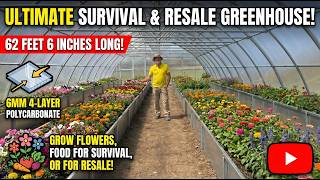
Full build, start to finish
Create your hoops for the structure
Install your ground posts accurately
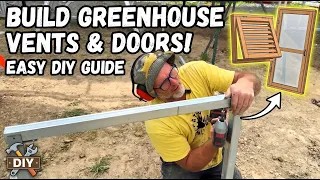
How to build endwall vents
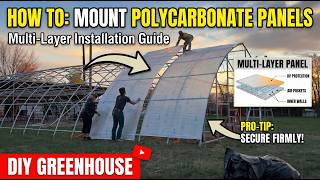
How to mount polycarbonate panels
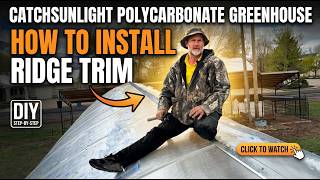
How to install ridge flashing
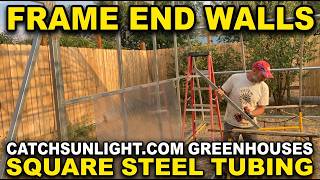
How to frame the endwalls
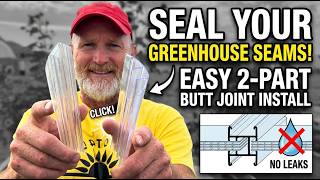
How to install butt joint
Also Consider
~200 ft2 backyard greenhouse. DIY from $5,000 or fully assembled from $11,400. No permit required under IRC for structures under 200 sq ft.
Explore residential kits →Buy 4-layer polcyarbonate panels for your DIY project. CatchSunlight carries all the accessories you need to build you dream greenhouse.
See Polycarbonate Panels→Call directly to spec your kit configuration and get a quote — no sales team, no hold queue.
3179 W 2700 N · Arco, Idaho